
$910,000
$999,000
8.9%For more information regarding the value of a property, please contact us for a free consultation.
4 Beds
4 Baths
3,920 SqFt
SOLD DATE : 09/03/2026
Key Details
Sold Price $910,000
Property Type Single Family Home
Sub Type Single Family Residence
Listing Status Sold
Purchase Type For Sale
Square Footage 3,920 sqft
Price per Sqft $232
MLS Listing ID 999224
Sold Date 09/03/26
Style Ranch
Bedrooms 4
Full Baths 3
Half Baths 1
HOA Y/N No
Rental Info No
Year Built 1972
Annual Tax Amount $23,849
Lot Size 2.060 Acres
Acres 2.06
Property Sub-Type Single Family Residence
Source onekey2
Property Description
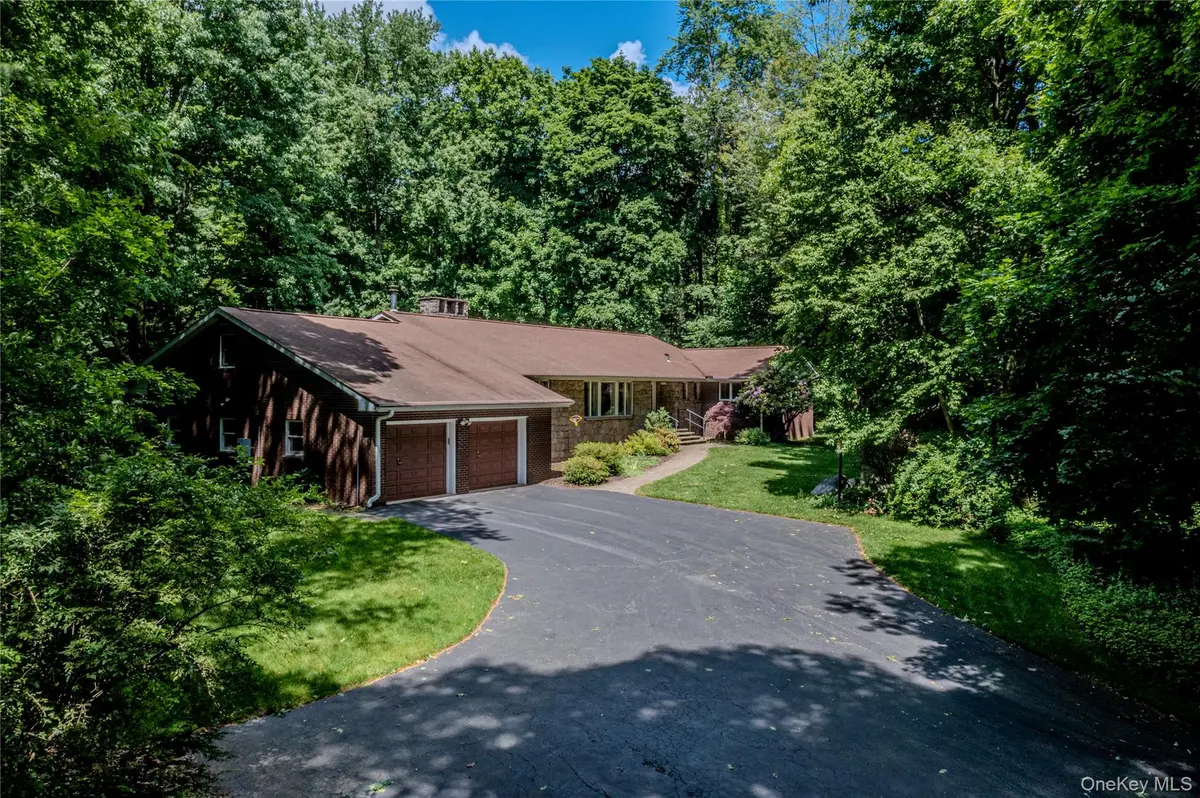
Winding up the long drive, the understated brick ranch appears. Sitting on two plus acres provides incredible privacy. Upon a closer look, there is nothing understated. A gracious entrance hall greets you and the wonder begins. Wandering from one spacious room to the next with rich hardwood floors, soaring ceilings, a massive stone fireplace, windows and doors to the outside at every turn. This is not a cookie cutter home in any way. When a primary bedroom provides access to the sprawling back terrace through elegant French doors, just one of many doors to the outside setting, the ability to wander inside and out is magical. This property has not been on the market in over 30 years. In what locals call the old part of Evergreen Street, where the homes are gorgeously set and the feel of old-world charm is evident. All this convenient to NYC by either car or train.
O'Donnell & Cullen, property tax consultants have determined that based on the current asking price of $999,000 the assessment of the above captioned property is excessive by 8%.
Location
State NY
County Westchester County
Rooms
Basement Partially Finished
Interior
Interior Features First Floor Bedroom, First Floor Full Bath, Central Vacuum, Eat-in Kitchen, Entrance Foyer, Formal Dining, High Ceilings, His and Hers Closets, Kitchen Island, Open Floorplan, Primary Bathroom, Recessed Lighting, Storage, Washer/Dryer Hookup
Heating Baseboard, Electric, Hot Water
Cooling Central Air
Flooring Carpet, Hardwood, Tile
Fireplaces Number 2
Fireplaces Type Basement, Family Room, Wood Burning, Wood Burning Stove
Fireplace Yes
Appliance Cooktop, Dishwasher, Dryer, Electric Range, Freezer, Microwave, Oven, Range, Refrigerator, Washer
Laundry In Basement
Exterior
Parking Features Attached, Driveway, Garage, Garage Door Opener
Garage Spaces 2.0
Utilities Available Cable Available, Electricity Available, Phone Available
Garage true
Private Pool No
Building
Lot Description Back Yard, Front Yard, Landscaped, Near School, Near Shops, Private
Sewer Public Sewer
Water Public
Structure Type Brick,Stone
Schools
Elementary Schools Brookside Elementary School Campus
Middle Schools Mildred E Strang Middle School
High Schools Yorktown
School District Yorktown
Others
Senior Community No
Special Listing Condition None
Read Less Info
Want to know what your home might be worth? Contact us for a FREE valuation!

Our team is ready to help you sell your home for the highest possible price ASAP

Bought with DeMarsh Properties Inc.
GET MORE INFORMATION