

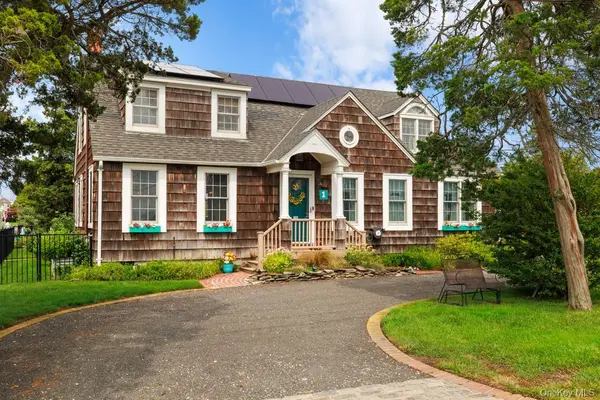



3 Beds
2 Baths
2,881 SqFt
3 Beds
2 Baths
2,881 SqFt
Key Details
Property Type Single Family Home
Sub Type Single Family Residence
Listing Status Coming Soon
Purchase Type For Sale
Square Footage 2,881 sqft
Price per Sqft $520
MLS Listing ID 1045637
Style Colonial
Bedrooms 3
Full Baths 2
HOA Y/N No
Rental Info No
Year Built 1927
Annual Tax Amount $19,937
Lot Size 0.258 Acres
Acres 0.2583
Property Sub-Type Single Family Residence
Source onekey2
Property Description
Enjoy 315 feet of Navy bulkhead equipped with water and electric, providing easy access to a 40-foot-wide canal.
Unwind by the heated 15' x 30' pool, host gatherings on the expansive 700 sq. ft. composite deck, and fire up the BBQ by it's dedicated natural gas line. Relax in the dockside-cabana during summer afternoons and spend evenings gathered around the fire pit on the pergola patio. The 2.5-car detached garage features a loft, perfect for hobbies or additional storage.
Inside, the oversized eat-in kitchen is a chef's dream with high-end appliances, a formal dining room, a welcoming family room and large living room with fireplace. Enhanced with 200-amp electrical service, LED lighting, solar panels (owned aprx $33 p/m electric bill) gas/hw tankless heating, central air conditioning (split units), and high-speed fiber-optic internet, this home seamlessly fuses classic charm with modern amenities. Don't miss this rare opportunity!
Location
State NY
County Suffolk County
Rooms
Basement Crawl Space
Interior
Interior Features First Floor Full Bath, Built-in Features, Chefs Kitchen, Crown Molding, Eat-in Kitchen, ENERGY STAR Qualified Door(s), Entrance Foyer, Formal Dining, High Ceilings, Open Floorplan, Open Kitchen, Original Details, Pantry, Recessed Lighting, Storage, Walk-In Closet(s), Washer/Dryer Hookup
Heating Natural Gas
Cooling Ductless
Flooring Hardwood
Fireplaces Number 1
Fireplaces Type Living Room
Fireplace Yes
Appliance Dishwasher, Dryer, ENERGY STAR Qualified Appliances, Gas Oven, Gas Range, Microwave, Oven, Range, Refrigerator, Stainless Steel Appliance(s), Tankless Water Heater, Washer
Laundry In Bathroom, In Hall, Inside
Exterior
Exterior Feature Awning(s), Dock, Fire Pit, Garden, Gas Grill, Lighting, Mailbox
Parking Features Driveway, Garage, Off Street, Oversized, Private
Garage Spaces 2.0
Fence Back Yard, Fenced, Partial, Perimeter
Pool Outdoor Pool, Solar Heat
Utilities Available Cable Available, Electricity Connected, Natural Gas Connected, See Remarks, Sewer Connected, Trash Collection Public, Water Connected
Waterfront Description Beach Access,Bulkhead,Canal Access,Canal Front,River Access,Water Access,Waterfront
Total Parking Spaces 8
Garage true
Private Pool Yes
Building
Lot Description Back Yard, Cleared, Corner Lot, Cul-De-Sac, Front Yard, Garden, Landscaped, Level, Private, See Remarks, Sprinklers In Front, Sprinklers In Rear, Views, Waterfront
Sewer Public Sewer
Water Public
Level or Stories Bi-Level
Structure Type Frame
Schools
Elementary Schools Park Avenue School - Suffolk
Middle Schools Edmund W Miles Middle School
High Schools Amityville
School District Amityville
Others
Senior Community No
Special Listing Condition None

GET MORE INFORMATION