


4 Beds
3 Baths
2,186 SqFt
4 Beds
3 Baths
2,186 SqFt
Open House
Sun Sep 06, 2:00pm - 4:00pm
Key Details
Property Type Condo
Sub Type Condominium
Listing Status Active
Purchase Type For Sale
Square Footage 2,186 sqft
Price per Sqft $434
MLS Listing ID 1045167
Bedrooms 4
Full Baths 2
Half Baths 1
HOA Y/N No
Rental Info No
Year Built 2026
Lot Size 557 Sqft
Acres 0.0128
Property Sub-Type Condominium
Source onekey2
Property Description
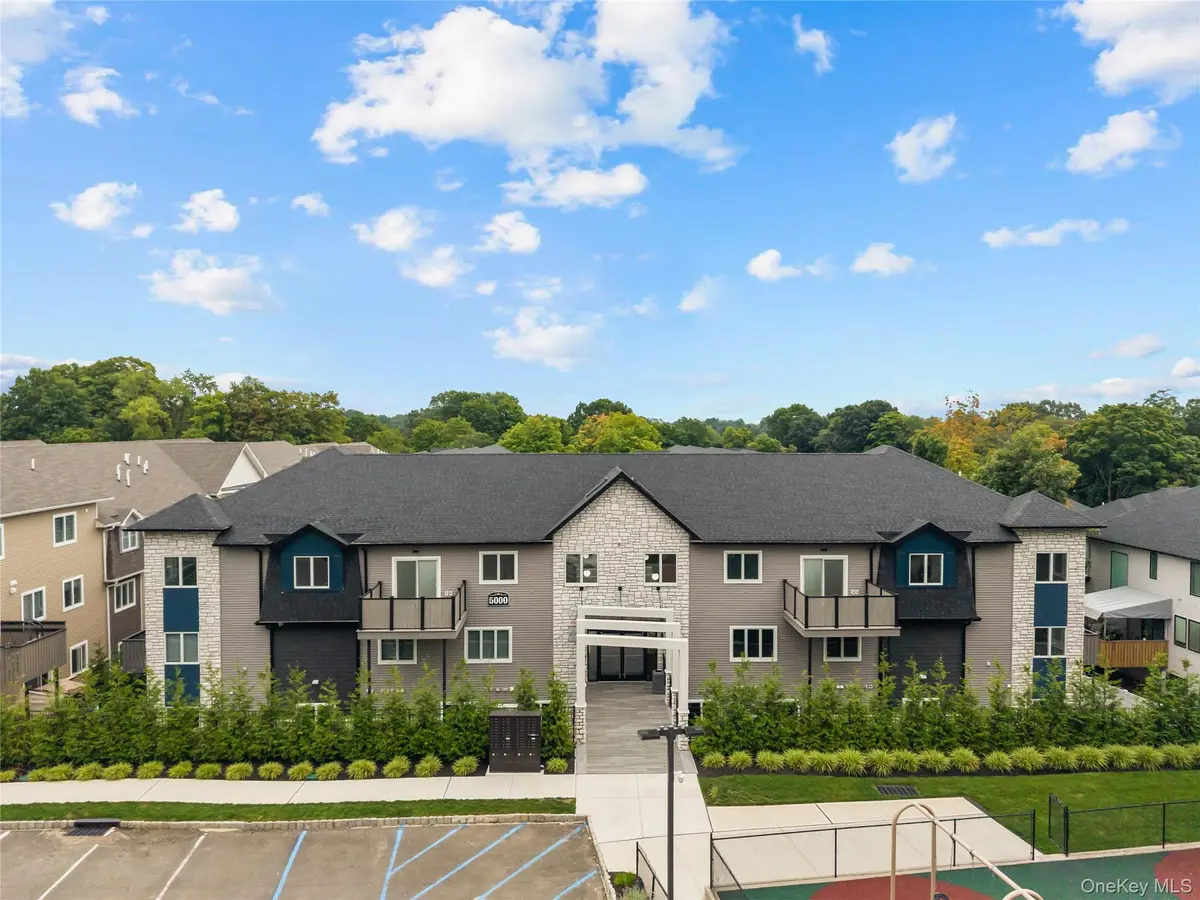
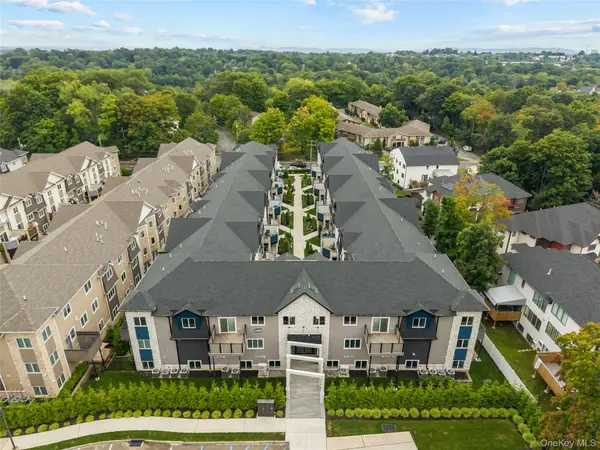
Discover Garden Estates, an exclusive upscale development offering an incredible combination of space, thoughtful design, quality finishes, outdoor amenities, and a great price — all in the heart of Monsey, just minutes from shopping, parks, and everyday conveniences.
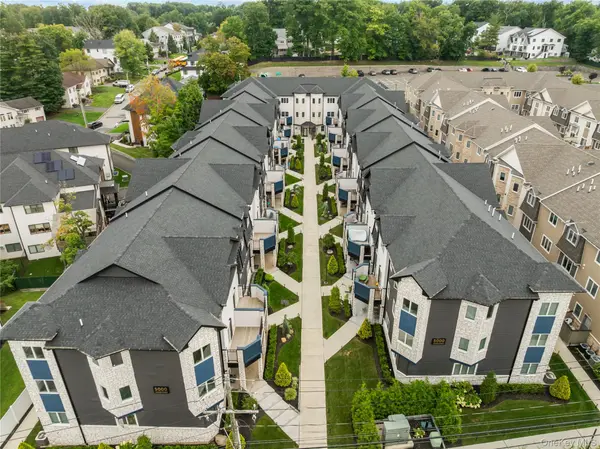
Set across more than an acre of beautifully planned property, Garden Estates was designed to offer something different. Professionally landscaped grounds, a wide and well-designed parking area, open green spaces, and a beautiful shared park and play area create a comfortable community setting while still giving each residence its own sense of privacy.
The 4-bedroom, 3-bathroom duplex features a private entrance, outdoor space, basement access, generous room sizes, and upgraded finishes throughout. For buyers looking to maximize their budget without compromising on space or quality, Garden Terrace offers outstanding value at a great price.
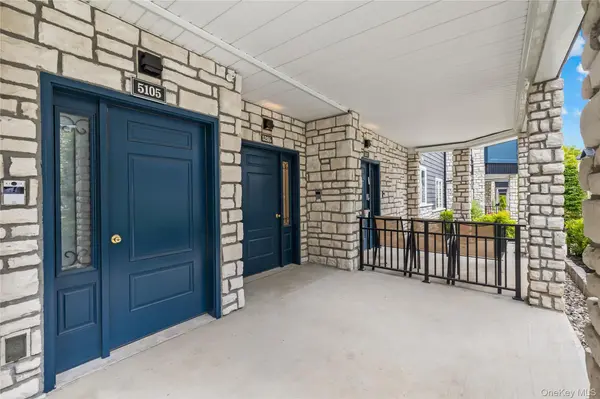
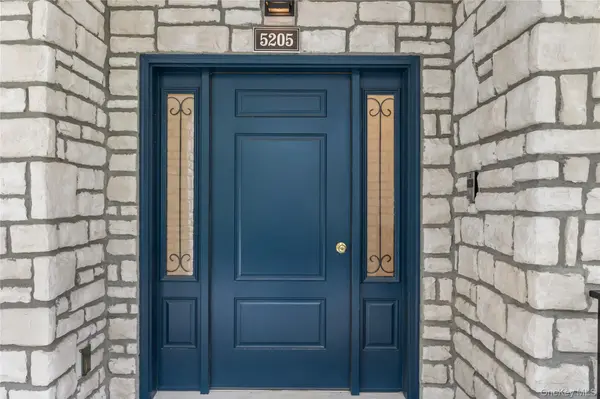
Enter through the main lobby with elevator access, then step outside into the development, where a spacious private patio welcomes you at the entrance to the home. From the moment you enter, a grand foyer with generous closet space introduces the home's bright and thoughtfully designed layout. A beautiful staircase with upgraded railings adds a polished architectural detail and enhances the home's upscale feel and thoughtfully placed built-in night lights add both style and functionality throughout the home.
The main level features an impressive oversized dining room, highlighted by large windows that fill the space with natural light. Detailed moldings and abundant recessed and spot lighting adds a beautiful finishing touch. A cozy living-area nook provides additional everyday living space, while a separate play area off the dining room adds even more functionality.
The upgraded kitchen is designed with both appearance and practicality in mind, featuring granite countertops, a full-wall backsplash, and a designated dinette area. The well-planned layout provides space for two ovens, dishwasher, refrigerator, and additional baking kitchen — giving you the setup and storage needed for a busy home.
Just off the dinette is a private porch, creating an easy extension of the living space and a convenient spot for outdoor seating while remaining close to the children's play area. A conveniently located powder room with vanity completes the main level.
An open staircase leads upstairs adding to the home's bright and airy feel.
The spacious primary suite features a private en-suite bathroom with a bathtub, large custom vanity, and walk-in closet. Three additional well-sized bedrooms offer excellent closet space and comfortable layouts. An additional full bathroom features modern tilework and spacious vanities, continuing the upgraded design found throughout the home.
Quality details make an important difference at Garden Terrace. Each residence includes 9-foot ceilings on the main level, oversized windows, recessed and spot lighting, built-in night lights, a central vacuum system, upgraded railings, custom designer doors, detailed moldings, and direct attic access for convenient additional storage.
Each unit also features its own storage area in the basement.
Garden Estates brings together everything buyers are looking for: 4 bedrooms, 3 bathrooms, a bright and spacious layout, private outdoor space, children's play areas, storage, quality finishes, and an excellent Monsey location — all at a price that makes this development an exceptional value.
Whether you're purchasing your first home or simply looking for more space and better value, Garden Estates gives you the opportunity to own a beautifully designed home in the heart of Monsey without sacrificing the features that matter most.
Location
State NY
County Rockland County
Rooms
Basement Storage Space
Interior
Interior Features Eat-in Kitchen, Entrance Foyer, Formal Dining, High Ceilings, Kitchen Island, Open Kitchen, Other, Pantry, Primary Bathroom, Storage, Walk-In Closet(s), Washer/Dryer Hookup
Heating Baseboard, Other
Cooling Central Air
Flooring Hardwood, Tile
Fireplace No
Appliance None
Laundry Laundry Room
Exterior
Parking Features Driveway
Utilities Available Electricity Connected, Natural Gas Available
Garage false
Building
Sewer Public Sewer
Water Public
Structure Type Advanced Framing Technique
Schools
Elementary Schools Elmwood Elementary School
Middle Schools Chestnut Ridge Middle School
High Schools East Ramapo (Spring Valley)
School District East Ramapo (Spring Valley)
Others
Senior Community No
Special Listing Condition None
Pets Allowed No

GET MORE INFORMATION