





4 Beds
3 Baths
1,916 SqFt
4 Beds
3 Baths
1,916 SqFt
Open House
Sat Sep 05, 2:00pm - 4:00pm
Sun Sep 06, 12:00pm - 2:00pm
Key Details
Property Type Single Family Home
Sub Type Single Family Residence
Listing Status Active
Purchase Type For Sale
Square Footage 1,916 sqft
Price per Sqft $417
MLS Listing ID 1043870
Style Colonial
Bedrooms 4
Full Baths 2
Half Baths 1
HOA Y/N No
Rental Info No
Year Built 1919
Annual Tax Amount $14,068
Lot Size 7,501 Sqft
Acres 0.1722
Lot Dimensions 75x100
Property Sub-Type Single Family Residence
Source onekey2
Property Description
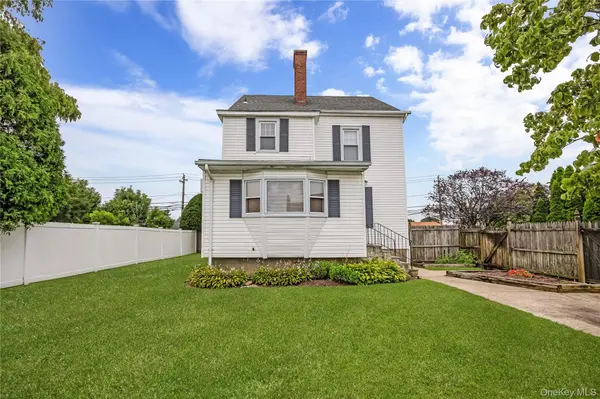
Step inside 94 Fallwood Parkway, where timeless craftsmanship meets modern versatility. Frame-worthy curb appeal—highlighted by Belgium-block accents, a brick stoop, and classic window shutters—welcomes you into nearly 2,000 square feet of sun-drenched, high-ceilinged living space (plus a full finished basement!). Warm hardwood floors run throughout, paired with rich crown moldings, oversized baseboards, and charming vintage glass door knobs.
At the heart of the home, the updated eat-in kitchen features solid wood cabinetry, tumbled marble, sleek stainless steel appliances, and a sunlit bay window. Up a grand staircase, you'll find generous bedrooms and a large ceramic-tile full bath, but the real surprise lies on the third floor: a high-ceilinged, insulated walk-up attic already equipped with electric and plumbing lines, ready to become your dream primary suite, home studio, or play area.
Key Highlights
Bonus Space: Full finished basement with a private outside entrance, entertaining area, full bath, laundry, and separate office space.
Turnkey Upkeep: Updated roof, oversized tilt-in windows, 3-zone oil heat, separate gas water heater, and a newer Roth oil tank.
Outdoor Oasis: Fully fenced (6-ft PVC) private backyard complete with a cement patio and underground sprinklers.
Prime Location: Minutes from top-rated Woodward Parkway Elementary, downtown shopping, and convenient commuter transit.
Bonus: The property taxes have never been grieved, leaving incredible upside potential for the next owner. Schedule your private tour today to see the craftsmanship and space for yourself!
Location
State NY
County Nassau County
Rooms
Basement Finished, Full
Interior
Interior Features Eat-in Kitchen, Entrance Foyer, Formal Dining, Walk-In Closet(s)
Heating Hot Water, Oil
Cooling Wall/Window Unit(s)
Flooring Ceramic Tile, Hardwood
Fireplaces Number 1
Fireplaces Type Living Room
Fireplace Yes
Appliance Cooktop, Dishwasher, Dryer, Electric Cooktop, Electric Oven, Electric Range, Microwave, Refrigerator, Washer, Gas Water Heater
Laundry In Basement
Exterior
Exterior Feature Lighting, Mailbox, Rain Gutters
Parking Features Detached, Driveway, Garage Door Opener
Garage Spaces 2.0
Fence Back Yard, Fenced, Vinyl
Utilities Available Electricity Connected, Sewer Connected, Water Connected
Garage true
Private Pool No
Building
Lot Description Back Yard, Front Yard, Landscaped, Near Public Transit, Near School, Near Shops, Sprinklers In Front, Sprinklers In Rear
Foundation Concrete Perimeter
Sewer Public Sewer
Water Public
Level or Stories Three Or More
Structure Type Vinyl Siding
Schools
Elementary Schools Woodward Parkway Elementary School
Middle Schools Howitt School
High Schools Farmingdale
School District Farmingdale
Others
Senior Community No
Special Listing Condition None

GET MORE INFORMATION