



4 Beds
3 Baths
4,556 Sqft Lot
4 Beds
3 Baths
4,556 Sqft Lot
Key Details
Property Type Multi-Family
Sub Type Triplex
Listing Status Coming Soon
Purchase Type For Sale
MLS Listing ID 1046388
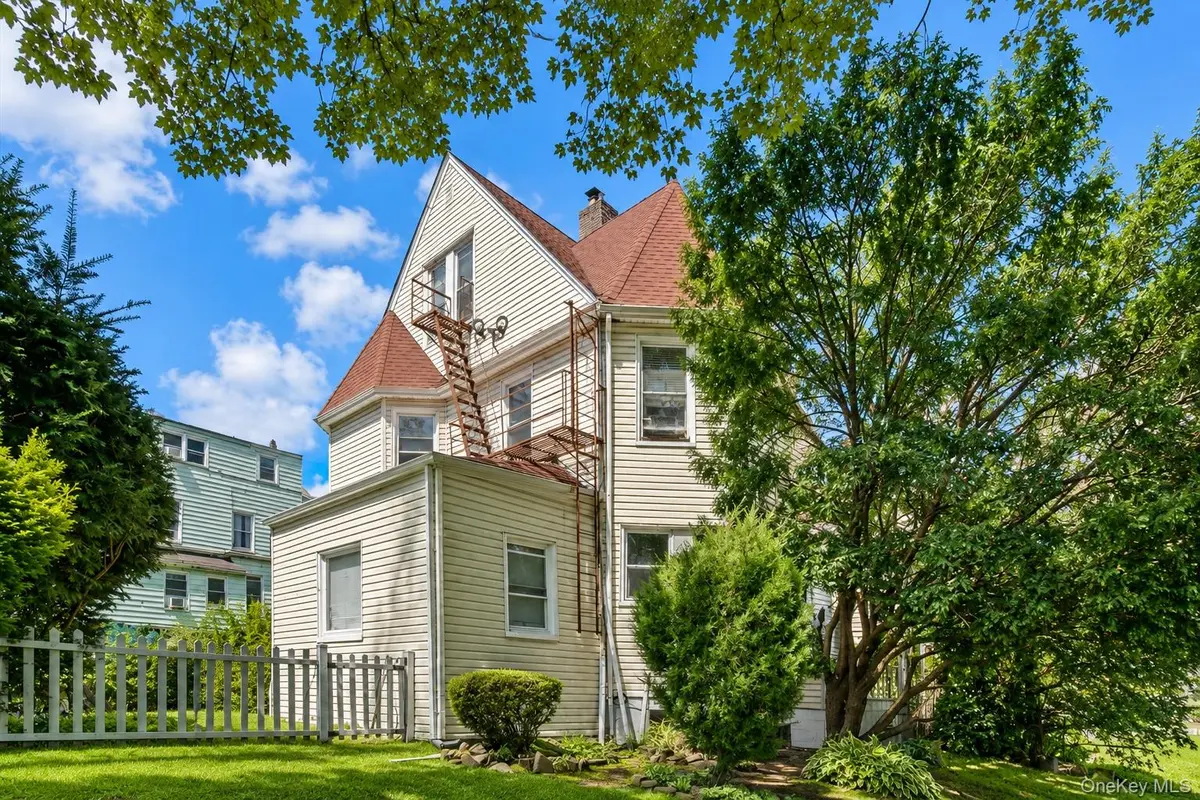
Style Victorian
Bedrooms 4
Full Baths 3
Rental Info No
Year Built 1900
Annual Tax Amount $17,211
Lot Size 4,556 Sqft
Acres 0.1046
Property Sub-Type Triplex
Source onekey2
Property Description
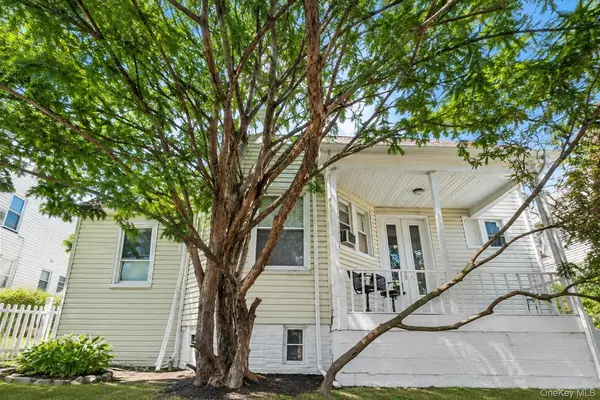
Offering approximately 2,420 square feet across three levels, the home features a flexible mix of layouts: a two-bedroom plus office on the first floor, a one-bedroom plus office on the second floor, and a one-bedroom on the third floor.
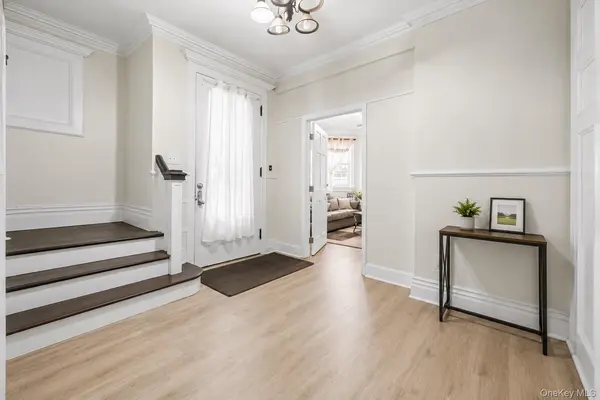
Recent work includes a full first-floor renovation, updated second-floor kitchen, renovated third-floor bath, electrical service approximately three years old, roof approximately eight years old.
Each residence offers its own character, with updated kitchens, generous room sizes, and plenty of natural light. Features throughout include white shaker cabinetry, tile backsplashes, gas ranges, crown molding, cast-iron radiators, and hardwood or wood-style flooring. Select units also offer a dishwasher, walk-in pantry, and dedicated home-office space.
The property also includes a full partially finished basement with laundry, utility space, and additional rooms that provide useful flexibility for storage, recreation, work-from-home needs, or other ancillary use. Four electric meters and three gas meters serve the property, and a large side yard adds valuable outdoor space.
Conveniently located for commuters, with Metro-North service to Grand Central, the Wakefield–241st Street 2 train just over the Bronx border, and easy access to the Cross County and Hutchinson River Parkways.
A versatile property for an owner-occupant or investor looking for space, income potential, and convenient access to New York City.
Location
State NY
County Westchester County
Rooms
Basement Full, Partially Finished
Interior
Interior Features First Floor Bedroom, First Floor Full Bath, Eat-in Kitchen, Entrance Foyer, Pantry, Primary Bathroom
Heating Oil
Cooling Wall/Window Unit(s)
Flooring Carpet, Hardwood, Tile, Vinyl
Fireplace No
Laundry Common Area
Exterior
Parking Features None
Fence Partial
Utilities Available See Remarks
Garage false
Building
Foundation Brick/Mortar, Stone
Sewer Public Sewer
Water Public
Structure Type Vinyl Siding
Schools
Elementary Schools Edward Williams
Middle Schools Benjamin Turner Middle School
High Schools Mount Vernon
School District Mount Vernon
Others
Senior Community No
Special Listing Condition None

GET MORE INFORMATION