


5 Beds
4 Baths
3,390 SqFt
5 Beds
4 Baths
3,390 SqFt
Open House
Sun Sep 06, 12:00pm - 2:00pm
Key Details
Property Type Single Family Home
Sub Type Single Family Residence
Listing Status Coming Soon
Purchase Type For Sale
Square Footage 3,390 sqft
Price per Sqft $383
MLS Listing ID 1045938
Style Colonial
Bedrooms 5
Full Baths 3
Half Baths 1
HOA Y/N No
Rental Info No
Year Built 1995
Annual Tax Amount $23,501
Lot Size 0.500 Acres
Acres 0.5
Property Sub-Type Single Family Residence
Source onekey2
Property Description
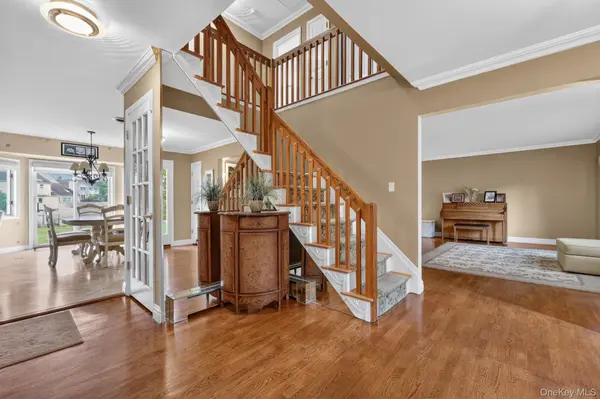
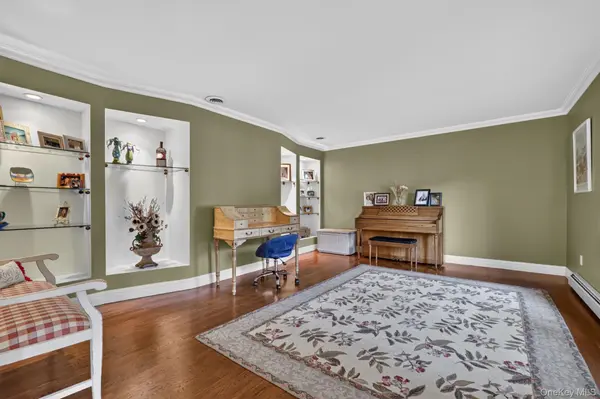
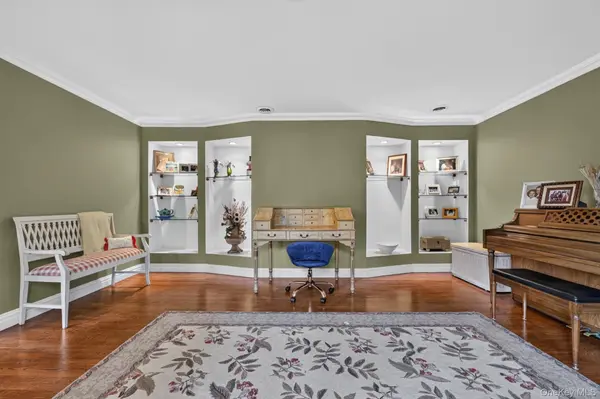
A sophisticated front sitting room, accented by custom built in shelving, offers an intimate space for conversation or quiet relaxation. The formal dining room is ideally positioned just off the kitchen, creating an effortless flow for hosting family and guests.
At the heart of the home is a stunning open concept kitchen featuring a breakfast peninsula, stainless steel appliances, generous cabinetry, and beautiful oversized tile flooring. The kitchen seamlessly opens to the inviting family room, where a gas fireplace creates a warm and sophisticated gathering space. Large windows and sliding glass doors bathe the room in natural light while providing beautiful views and direct connection to the back patio and firepit.
The main level continues with a spacious living room showcasing soaring cathedral ceilings and skylights, creating an airy and dramatic atmosphere. A conveniently located laundry room, elegant half bath, and first floor bedroom provide exceptional comfort and flexibility, ideal for guests, a private office, or multigenerational living.
Upstairs, the luxurious primary suite offers a private retreat complete with generous walk in closets and a beautifully appointed ensuite bath. Enjoy the spa like feel of dual vanities, a spacious standing shower, and a relaxing soaking tub. Three additional generously sized bedrooms, each offering ample closet space, share a beautifully designed, modern style full bathroom with standing shower.
The fully finished basement expands the home's living and entertaining possibilities, offering an expansive flexible space that can be tailored to suit your lifestyle as a second family room, game or recreation room, home gym, office, or playroom. Direct access from the basement to the three car garage provides an exceptional level of functionality, while a dedicated mud area, with abundant closet storage and counter space, offers a stylish and practical transition between the garage and the home.
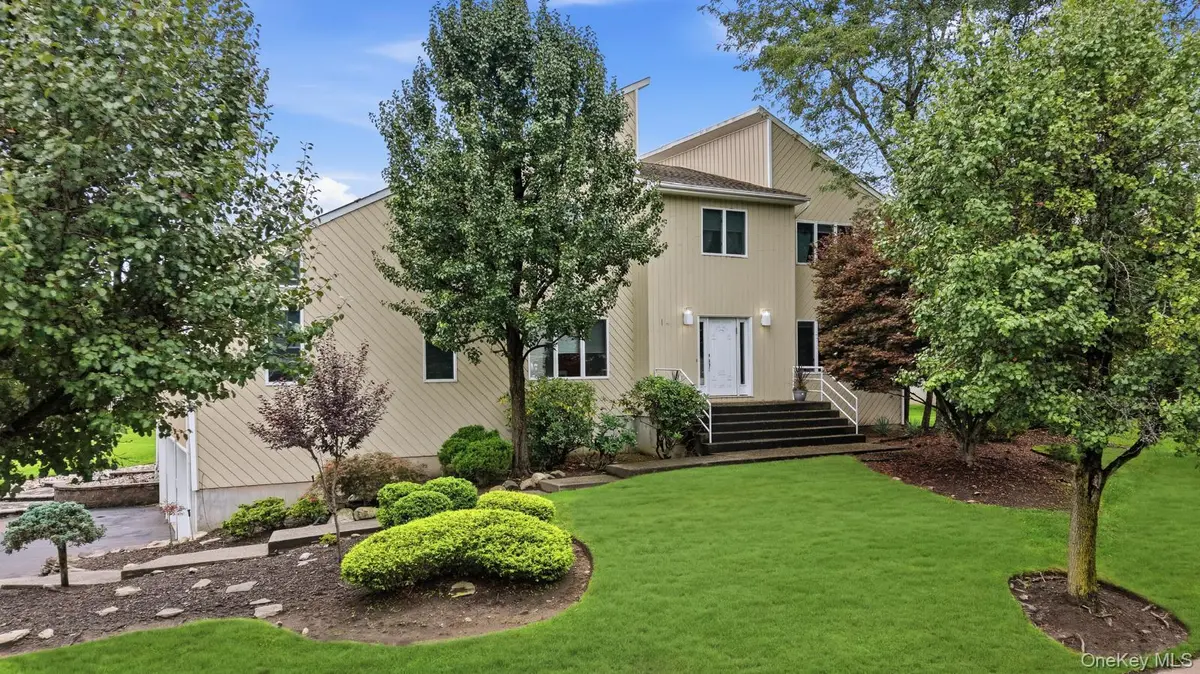
With elegant interiors, generous living spaces, a luxurious primary suite, first floor bedroom, finished lower level, and three car garage, this exceptional Colonial offers an elevated lifestyle with the space, versatility, and comfort today's discerning buyer is looking for.
Location
State NY
County Rockland County
Rooms
Basement Finished, Full, Walk-Out Access
Interior
Interior Features First Floor Bedroom, Breakfast Bar, Built-in Features, Cathedral Ceiling(s), Ceiling Fan(s), Chandelier, Eat-in Kitchen, Formal Dining, Open Kitchen, Primary Bathroom, Soaking Tub, Washer/Dryer Hookup
Heating Natural Gas
Cooling Central Air
Flooring Tile, Wood
Fireplaces Number 1
Fireplace Yes
Appliance Dishwasher, Dryer, Gas Range, Microwave, Oven, Range, Refrigerator, Stainless Steel Appliance(s), Washer
Laundry Laundry Room
Exterior
Exterior Feature Fire Pit
Parking Features Driveway, Garage, Off Street
Garage Spaces 3.0
Fence None
Utilities Available Electricity Connected, Trash Collection Public, Water Connected
Garage true
Private Pool No
Building
Sewer Public Sewer
Water Public
Level or Stories Three Or More
Structure Type Cedar,Vinyl Siding
Schools
Elementary Schools Woodglen Elementary School
Middle Schools Felix Festa Determination Middle Sch
High Schools Clarkstown
School District Clarkstown
Others
Senior Community No
Special Listing Condition None

GET MORE INFORMATION