

13 Lia Fail WAY, Greenwich, CT 06807
REQUEST A TOUR If you would like to see this home without being there in person, select the "Virtual Tour" option and your agent will contact you to discuss available opportunities.
In-PersonVirtual Tour
$ 3,250,000
Est. payment | /mo

4 Beds

7 Baths

4,074 SqFt


Save
$ 3,250,000
Est. payment | /mo
Save

4 Beds

7 Baths

4,074 SqFt

Key Details

Property Type Single Family Home

Sub Type Single Family Residence

Listing Status Active

Purchase Type For Sale

Square Footage 4,074 sqft

Price per Sqft $797

MLS Listing ID 1045572

Style Colonial

Bedrooms 4

Full Baths 7

HOA Fees $600/ann

HOA Y/N Yes

Rental Info No

Year Built 1995

Annual Tax Amount $22,209

Lot Size 1.020 Acres

Acres 1.02

Property Sub-Type Single Family Residence

Source onekey2

Property Description

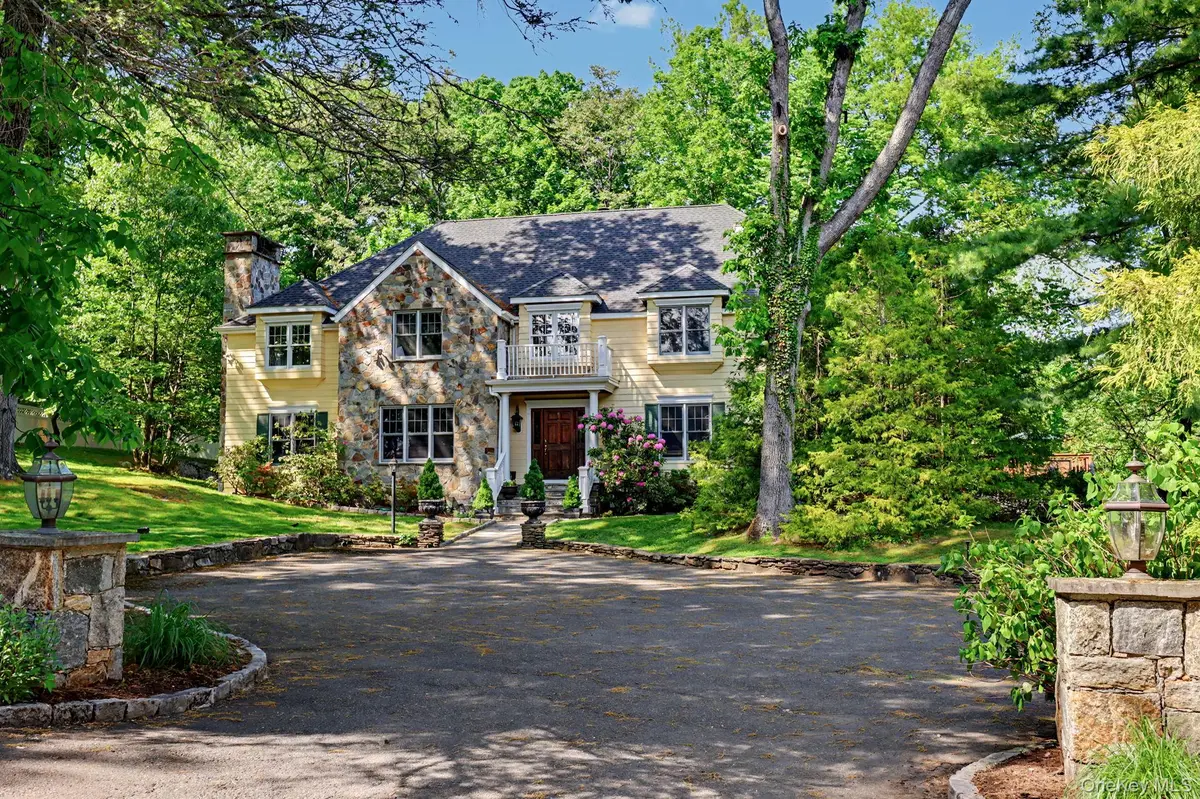
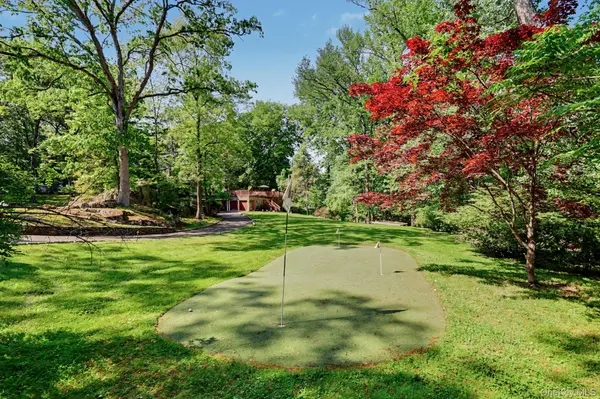
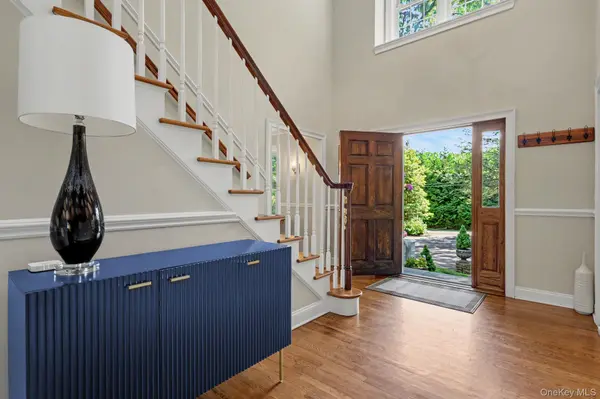
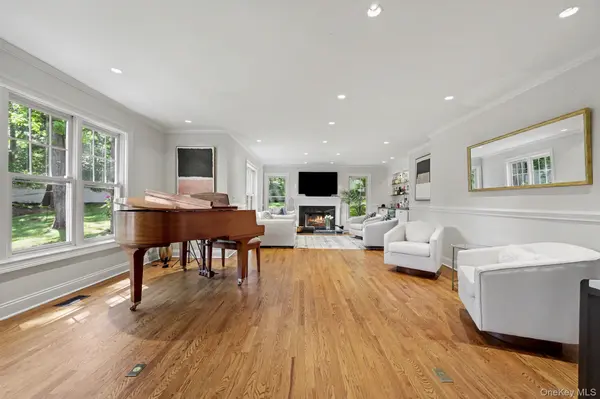
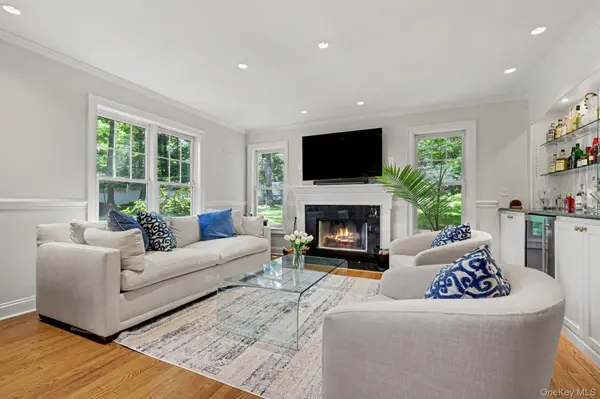
Set on over an acre at the end of a quiet cul-de-sac within the private Lia Fail Association in Greenwich, CT (Cos Cob), this exceptional stone and clapboard Colonial masterfully blends timeless style with resort-like amenities across approximately 6,300 square feet of beautifully designed living space. The property offers ultimate privacy and an expansive yard designed for grand-scale entertaining, complete with a spacious deck, a professional-grade 54-yard chipping green, and a large hot tub. Inside, this 4+ bedroom, 7 bath home is the pinnacle of effortless sophistication, featuring elegant formal living and dining rooms alongside a gourmet kitchen that opens seamlessly to a sunlit family room and casual dining area. An additional den and a large executive office, outfitted with custom built-ins, a wet bar, and its own en-suite bath, complete the main level. Upstairs, the second floor hosts four large en-suite bedrooms, including a luxurious primary suite retreat. Endless versatility awaits on the finished third floor, which offers a bonus room, office space, and a full bath. The expansive lower level is fully equipped with a playroom, gym, potential au pair/in-law suite with full bath, mudroom, and a two-car oversized garage. This magnificent home offers an unparalleled private lifestyle, all under 1.5 miles to the train, schools, shopping, dining, and parks.

Location

State CT

County Out Of Area

Rooms

Basement Finished

Interior

Interior Features First Floor Full Bath, Breakfast Bar, Built-in Features, Cathedral Ceiling(s), Chefs Kitchen, Double Vanity, Eat-in Kitchen, Entrance Foyer, Formal Dining, High Ceilings, Kitchen Island, Open Floorplan, Open Kitchen, Pantry, Primary Bathroom, Recessed Lighting, Sauna, Sound System, Storage, Walk-In Closet(s), Wet Bar, Wired for Sound

Heating Electric, Oil

Cooling Central Air

Fireplaces Number 2

Fireplaces Type Gas, Wood Burning

Fireplace Yes

Appliance Dishwasher, Disposal, Dryer, Gas Cooktop, Microwave, Oven, Refrigerator, Stainless Steel Appliance(s), Washer, Water Purifier Owned, Wine Refrigerator

Laundry In Hall

Exterior

Exterior Feature Basketball Hoop, Gas Grill, Lighting, Speakers

Parking Features Driveway, Garage, Garage Door Opener, Heated Garage, Private

Garage Spaces 2.0

Fence Partial

Utilities Available Cable Connected, Electricity Connected, Phone Connected, Propane, Trash Collection Private, Water Connected

Waterfront Description River Access

Garage true

Private Pool No

Building

Lot Description Cul-De-Sac, Landscaped, Level, Near School, Near Shops, Private, Stone/Brick Wall

Sewer Septic Tank

Water Well

Level or Stories Three Or More

Structure Type Clapboard,Shingle Siding,Stone

Schools

Elementary Schools Contact Agent

Middle Schools Call Listing Agent

High Schools Contact Agent

School District Contact Agent

Others

Senior Community No

Special Listing Condition None

OneKey MLS/ Hudson Gateway (HGAR)/ Long Island MLS (MLSLI)/ Mid Hudson MLS
Listed by Berkshire Hathaway HS NE Prop. • Rachel G. Overton

GET MORE INFORMATION

Name
Phone*
Message

Go tour this home

13 Lia Fail WAY