





2 Beds
2 Baths
1,305 SqFt
2 Beds
2 Baths
1,305 SqFt
Open House
Sat Sep 05, 2:00pm - 4:00pm
Sun Sep 06, 12:00pm - 2:00pm
Key Details
Property Type Condo
Sub Type Condominium
Listing Status Active
Purchase Type For Sale
Square Footage 1,305 sqft
Price per Sqft $528
MLS Listing ID 1042397
Style Garden,Other
Bedrooms 2
Full Baths 2
HOA Fees $720/mo
HOA Y/N Yes
Rental Info No
Year Built 1984
Annual Tax Amount $5,175
Lot Size 5,662 Sqft
Acres 0.13
Property Sub-Type Condominium
Source onekey2
Property Description
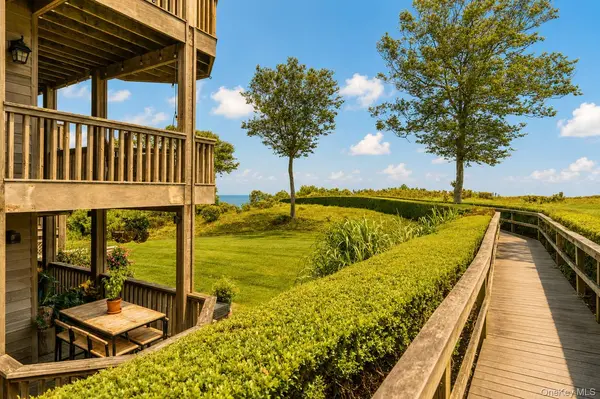
An ultra-rare 2-bedroom, 2-bathroom ground-floor corner residence in one of the North Fork Wine Trail's most desirable waterfront communities. Enjoy expanded outdoor living space, water views, exceptional proximity to the private beach, and the added privacy of a corner unit in one of the quietest buildings in the community—all while being perfectly positioned to enjoy everything the North Fork has to offer.
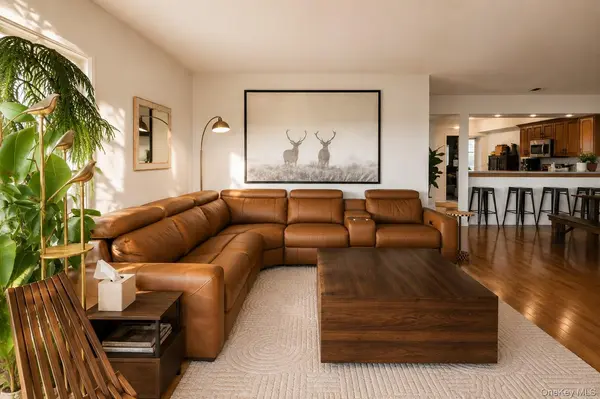
Enjoy relaxing nights by the fire or listening to records in the chic living room. Immerse yourself in the feel of a luxury hotel in your primary bedroom with a designer-quality ensuite bath complete with spa tub. Work in style or be the ultimate host with a secondary room that is easily convertible between office and guest quarters. Watch TV on the lanai, classic North Fork sunsets from the patio, and the abundance of wildlife in your backyard during cozy fall evenings.
The amenities make every day feel like a getaway, with a private beach, swimming pool, tennis courts, pickleball courts, and fitness center right at your fingertips.
Offered fully furnished and ready from Day 1 – this is a TRUE TURNKEY retreat equally suited as your full-time North Fork home, vacation escape, or a potential rental opportunity. Thoughtfully designed with an elevated coastal aesthetic and unmistakable North Fork flair, this is more than a home—it's an opportunity to start living the lifestyle you've been waiting for.
Location
State NY
County Suffolk County
Interior
Interior Features First Floor Bedroom
Heating Forced Air
Cooling Central Air
Flooring Laminate, Tile
Fireplaces Type Living Room
Fireplace No
Appliance Dishwasher, Dryer, Oven, Range, Refrigerator, Washer
Laundry Inside
Exterior
Parking Features Assigned
Pool Community
Utilities Available Cable Connected, Electricity Connected
Amenities Available Clubhouse, Fitness Center, Golf Course, Pool, Tennis Court(s)
Waterfront Description Sound
View Panoramic, Water
Total Parking Spaces 2
Garage false
Building
Sewer Shared
Water Shared Well
Structure Type Advanced Framing Technique
Schools
Elementary Schools Riley Avenue School
Middle Schools Riverhead Middle School
High Schools Riverhead
School District Riverhead
Others
Senior Community No
Special Listing Condition None
Pets Allowed Breed Restrictions

GET MORE INFORMATION