



5 Beds
4 Baths
4,400 SqFt
5 Beds
4 Baths
4,400 SqFt
Key Details
Property Type Single Family Home
Sub Type Single Family Residence
Listing Status Pending
Purchase Type For Sale
Square Footage 4,400 sqft
Price per Sqft $204
MLS Listing ID 1003631
Style Colonial
Bedrooms 5
Full Baths 3
Half Baths 1
HOA Fees $99/mo
HOA Y/N Yes
Rental Info No
Year Built 2003
Annual Tax Amount $21,513
Lot Size 0.890 Acres
Acres 0.89
Property Sub-Type Single Family Residence
Source onekey2
Property Description
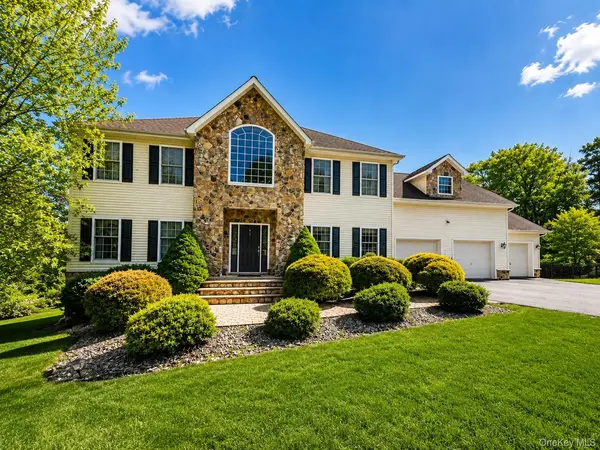
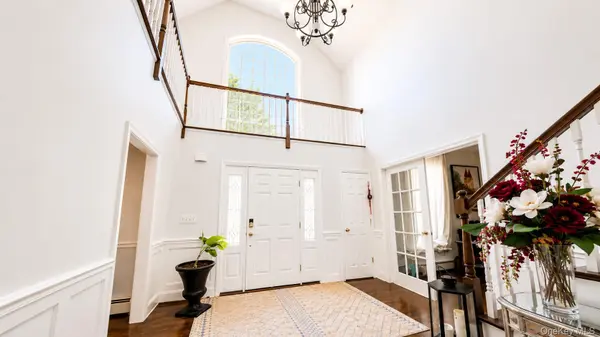
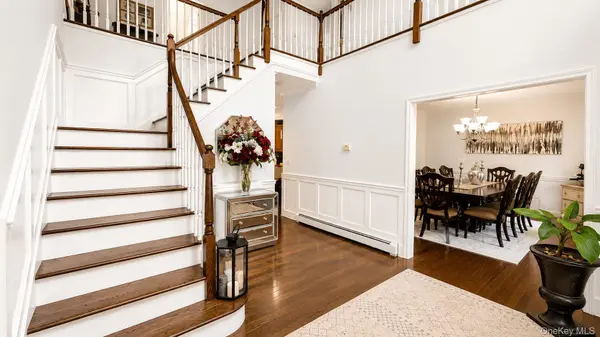
A grand two-level foyer welcomes you into this spacious 5-bedroom, 3.5-bath residence thoughtfully designed for both everyday living and entertaining. The main level features an open-concept layout with a large kitchen overlooking the living room, complete with an oversized center island, granite countertops, wood cabinetry, surround sound, and a beautiful wood-burning fireplace. The first floor was designed with entertaining in mind and also features a formal dining room, large office or living room, family room, first-floor laundry room, half bath, and oversized three-car garage.
The second level offers four spacious bedrooms and a total of four walk-in closets throughout the home, providing exceptional storage and functionality. The fully finished walkout lower level is bright and inviting with abundant windows and sliding glass doors leading directly to the backyard patio. This level features a large family room with gas fireplace, wet bar, full bathroom, bedroom, and a separate storage room, making it ideal for guests, extended living, or recreation.
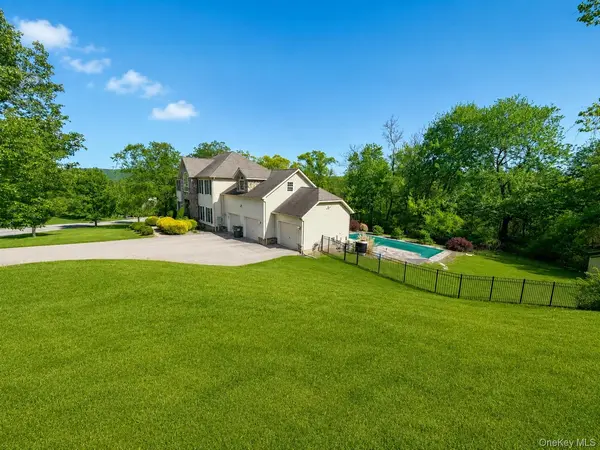
The backyard is a true private retreat featuring a stunning 18x36 in ground pool with integrated spa/hot tub combo, color-changing LED pool lighting, safety cover, Cambridge paving stone hardscaping completed in 2020, JBL surround sound system, oversized upper deck, expansive lower-level patio, and storage shed.
Additional highlights include Samsung smart touch screen refrigerator, water softener system, under-sink water filtration system, and a newer hot water tank approximately one year old.
Highest and Best offers due by Wed June 3rd @ 12 NOON.
Location
State NY
County Orange County
Rooms
Basement Finished, Storage Space, Walk-Out Access
Interior
Interior Features Ceiling Fan(s), Chandelier, Double Vanity, Eat-in Kitchen, Entrance Foyer, Formal Dining, Granite Counters, High Ceilings, Kitchen Island, Open Kitchen, Original Details, Pantry, Primary Bathroom, Master Downstairs, Recessed Lighting, Smart Thermostat, Soaking Tub, Sound System, Speakers, Storage, Tile Counters, Walk Through Kitchen, Walk-In Closet(s), Washer/Dryer Hookup, Wet Bar, Wired for Sound
Heating Baseboard, Forced Air, Hot Water, Natural Gas
Cooling Central Air
Flooring Carpet, Hardwood
Fireplaces Number 2
Fireplaces Type Basement, Gas, Living Room, Wood Burning
Fireplace Yes
Appliance Dishwasher, Disposal, Electric Cooktop, Electric Oven
Laundry Electric Dryer Hookup, Laundry Room, Washer Hookup
Exterior
Parking Features Attached, Garage
Garage Spaces 3.0
Fence Back Yard, Fenced, Partial
Pool In Ground, Pool Cover, Pool/Spa Combo, Vinyl
Utilities Available Cable Available, Electricity Available, Electricity Connected, Natural Gas Available, Natural Gas Connected, Phone Available
Total Parking Spaces 3
Garage true
Private Pool Yes
Building
Foundation Concrete Perimeter, Other
Sewer Public Sewer
Water Public
Level or Stories Tri-Level
Structure Type Aluminum Siding
Schools
Elementary Schools Central Valley Elementary School
Middle Schools Monroe-Woodbury Middle School
High Schools Monroe-Woodbury
School District Monroe-Woodbury
Others
Senior Community No
Special Listing Condition None

GET MORE INFORMATION